Back
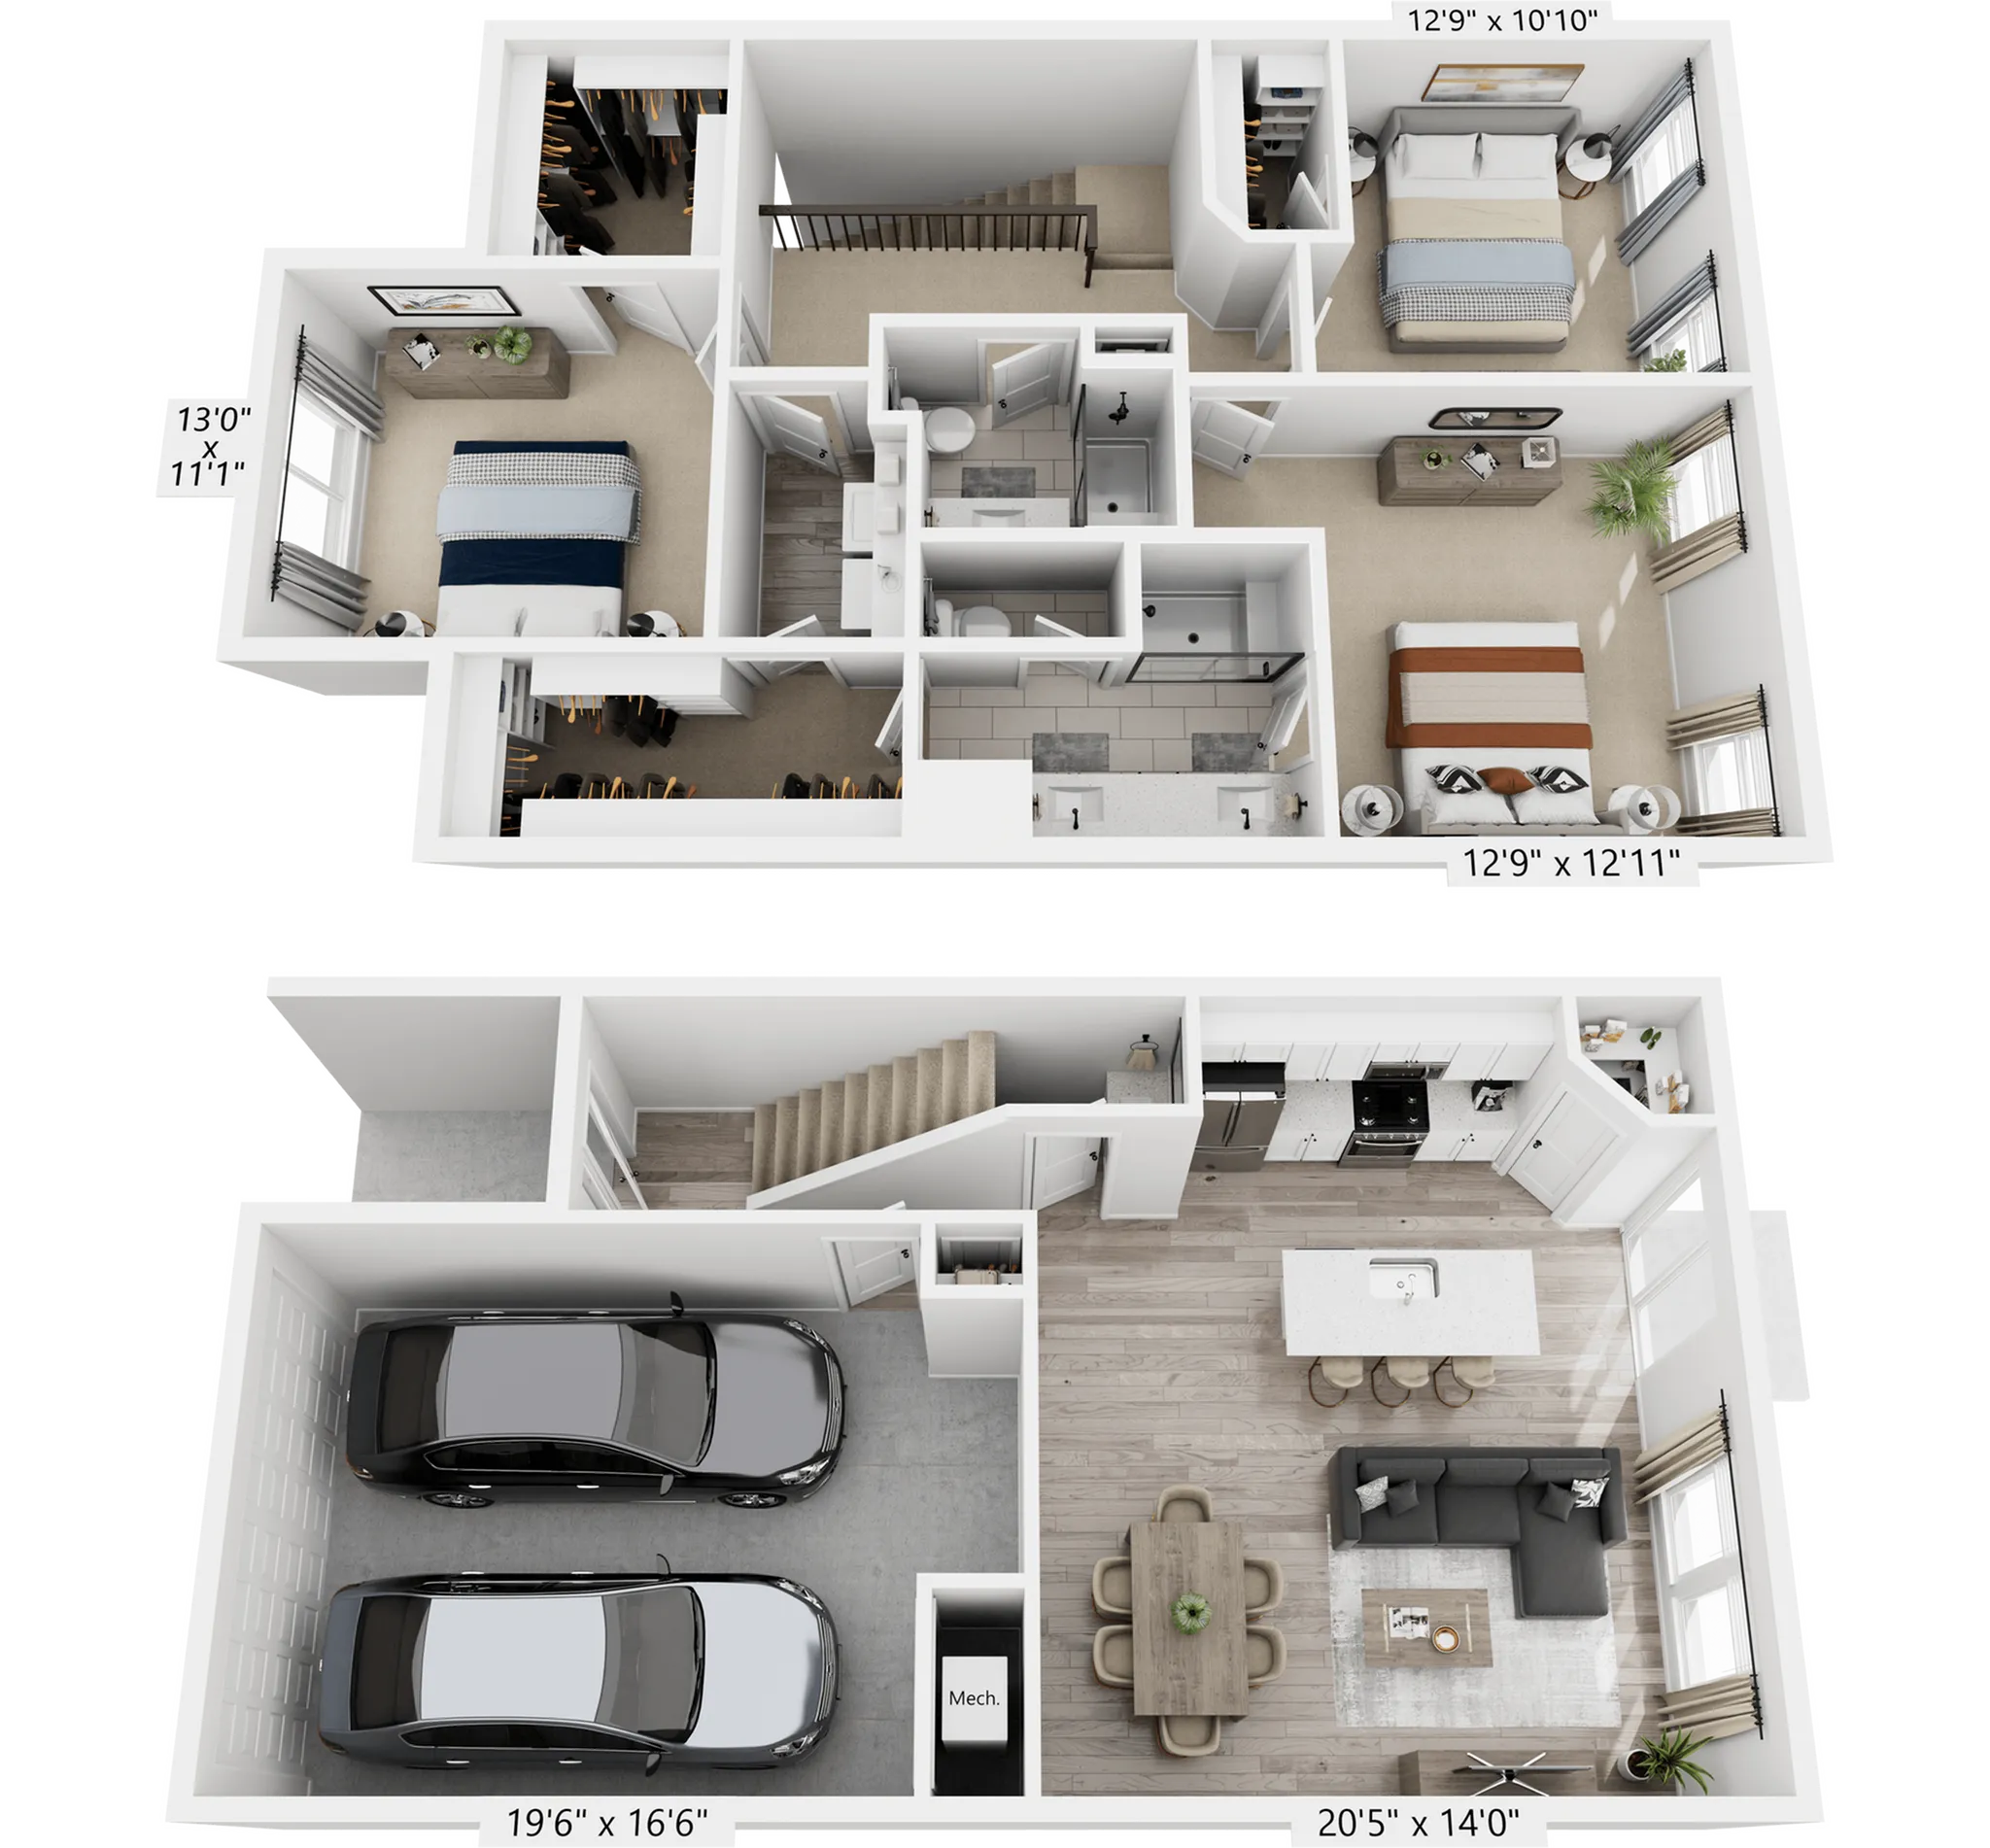
3 bedroom 2.5 bath - W-I

3 bedroom 2.5 bath - W-I

3 bed
2.5 bath
1,600 SqFt

Floor plan overview

Introducing the thoughtfully crafted 3 Bedroom 2.5 Bath Floor Plan in Kansas City. Spanning 1600 sq ft, this residence perfectly combines style and functionality. Enjoy the convenience of modern amenities, including a spacious living area and designer kitchen finishes. This floor plan is designed to offer a flexible living experience with intentional layouts and contemporary design elements. Experience luxury in every corner and indulge in the unmatched charm this home has to offer. Contact us today to schedule your tour of this exceptional floor plan.
3/2.5 Beds/Baths
1,600 SqFt
Contact Us

Available Units

0 available
No Units

No Units available currently.

Try changing or removing some of your filters to see if availability changes.

Contact Us